Save
Ask
Tour
Hide
Share
$1,995,500
1 Day On Site

5810 Brookline
San Luis Obispo, CA 93401

For Sale|Single Family Residence|Active
4
Beds
3
Total Baths
3
Full Baths
3,045
SqFt
$655
/SqFt
1991
Built
Subdivision:
San Luis Obispo(380)
County:
San Luis Obispo
Listed by Sandy Bean of Oceanside International Real E [email protected]
5810 Brookline5810 Brookline5810 Brookline5810 Brookline
Save
Ask
Tour
Hide
Share

Mortgage Calculator

Monthly Payment (Est.)

Enter an interest rate to see your estimated monthly payment.
Calculator powered by Showcase IDX, a Constellation1 Company. Copyright ©2026 Information is deemed reliable but not guaranteed.

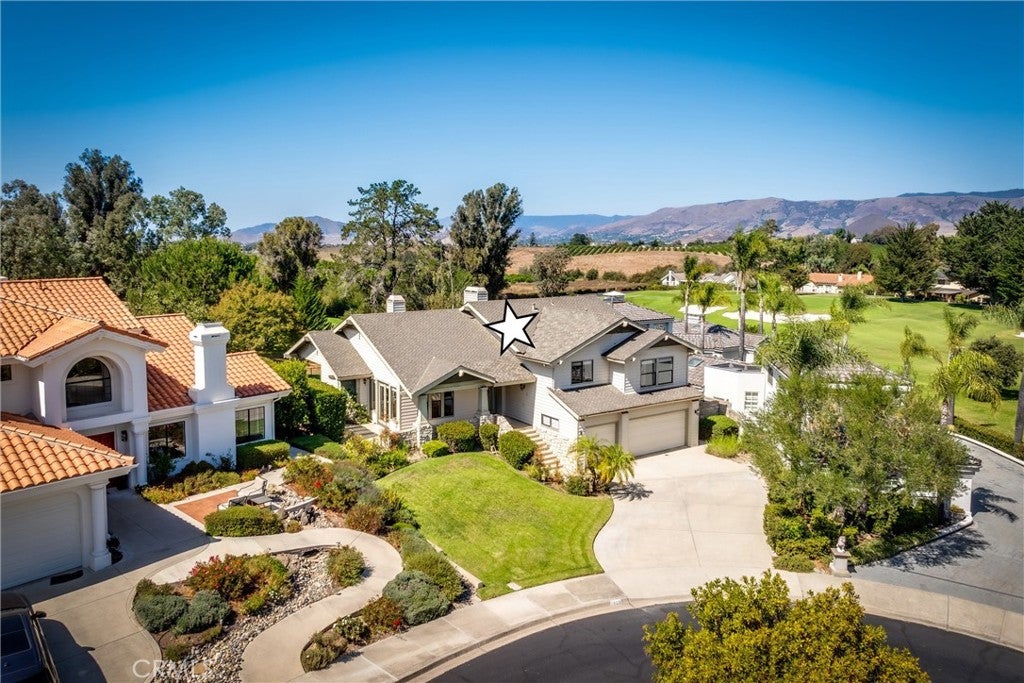
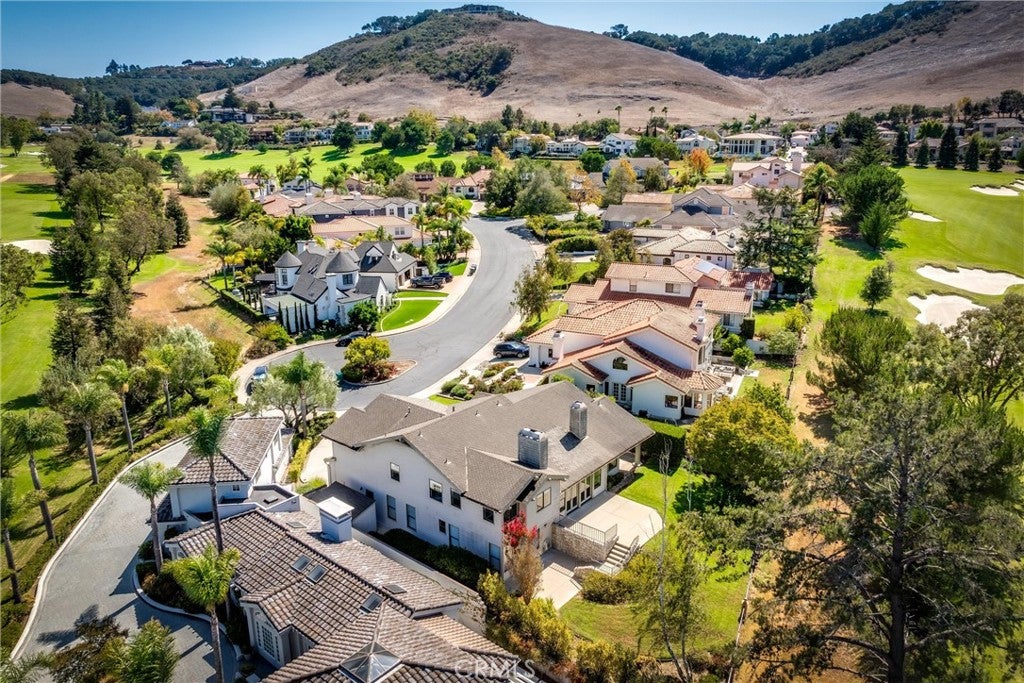
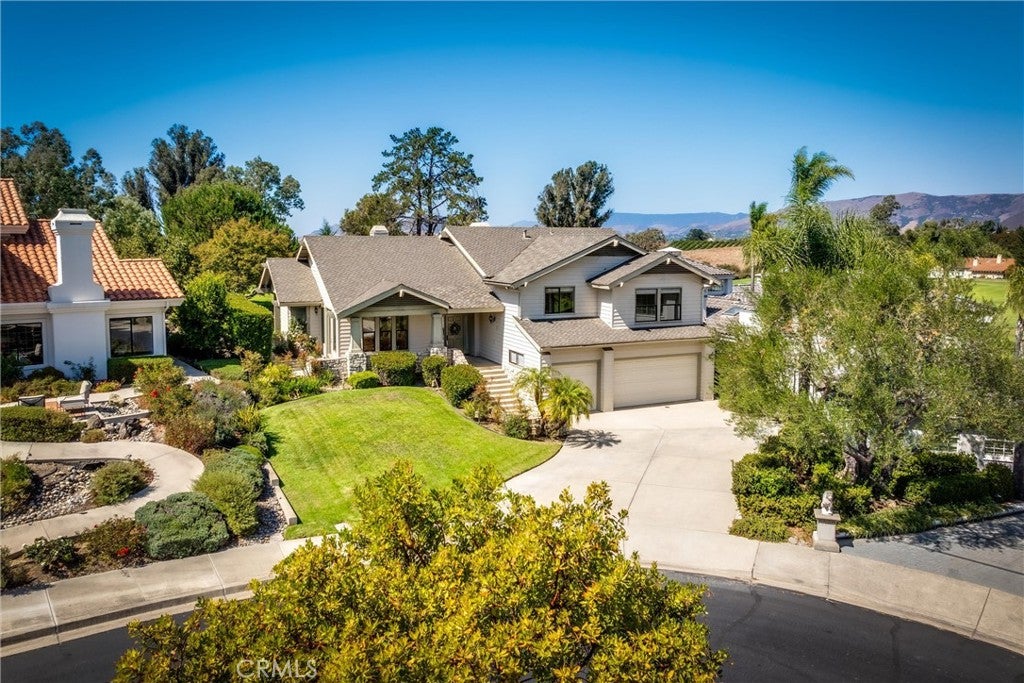
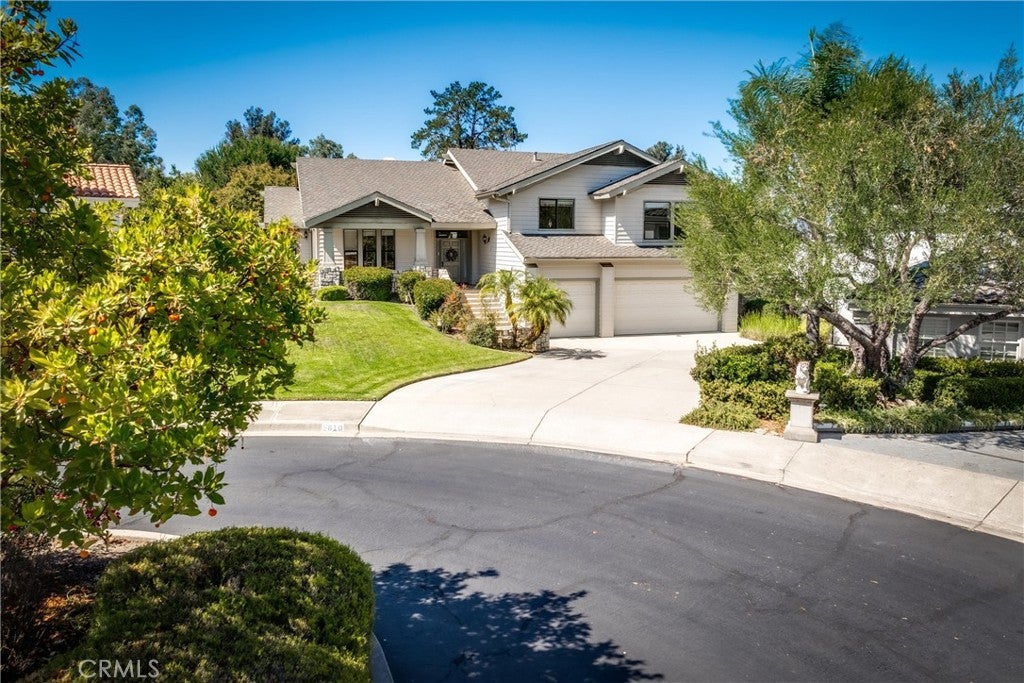
A MUST SEE!! We can upgrade style & square footage, but we can't upgrade location or views, if we don't have them to begin with! Prime locations and views never go out of style, and always climb in value as they become more scarce with demand, and irreplaceable supply. In the upper portion of the San Luis Obispo Country Club's Private & Gated Neighborhood, exists a Golf Peninsula Cul-de-sac. Second to the end, most windows in this home look down upon magnificent views of a pristine 160-acre Championship golf course, set amongst Edna Valley's Wine region vineyards. Framed by rolling hills, the 7 Sisters and Santa Lucia mountains, it enjoys Ocean breezes and Exclusive Privacy, often difficult to find with such convenient proximity to beaches and Downtown! Home is priced below others in easier to replace locations, and lesser views, to credit a Buyer with choices of style & colors in professional exterior Paint & Roofing. Pictures of views & location do NOT do views justice!! MUST SEE!! Inspection Reports, Painting and new Roofing quotes done & available!! Pick your style and colors during escrow!

Save
Ask
Tour
Hide
Share
Listing Snapshot
Price 
$1,995,500
Days On Site 
1 Day
Bedrooms 
4
Inside Area (SqFt) 
3,045 sqft
Total Baths 
3
Full Baths 
3
Partial Baths 
N/A
Lot Size 
0.235 Acres
Year Built 
1991
MLS® Number 
SC26210082
Status 
Active
Property Tax 
N/A
HOA/Condo/Coop Fees 
$250 monthly
Sq Ft Source 
Assessor
Friends & Family
Recent Activity
yesterdayListing first seen on site
yesterdayListing updated with changes from the MLS®
General Features
Acres 
0.235
Attached Garage 
Yes
Garage 
Yes
Garage Spaces 
3
Land Lease 
No
Levels 
Multi/Split
Number Of Stories 
2
Parking 
AttachedGarage Faces FrontGatedPaved
Parking Spaces 
3
Property Sub Type 
Single Family Residence
Sewer 
Public Sewer
Utilities 
Cable ConnectedElectricity ConnectedNatural Gas ConnectedSewer ConnectedWater Connected
Water Source 
Public
Zoning 
RSF
Interior Features
Appliances 
Built-In RangeDishwasherGas CooktopGas OvenMicrowaveTrash CompactorWater Heater
Fireplace 
Yes
Fireplace Features 
Family RoomLiving RoomMaster Bedroom
Flooring 
CarpetWood
Heating 
Forced AirFireplace(s)Natural Gas
Interior 
High CeilingsStorageEntrance FoyerWalk-In Closet(s)
Laundry Features 
Laundry Room
Window Features 
Blinds
Bathroom 
Features - Soaking Tub
EntryFoyer 
Family Room 
Foyer 
Kitchen 
Features - Tile Counters
Laundry 
Living Room 
Master Bedroom 
Other 
Features - Walk-In Closet(s)
Utility Room 
Save
Ask
Tour
Hide
Share
Exterior Features
Lot Features 
Close to ClubhouseCul-De-SacGentle SlopingSprinklers In RearIrregular LotLandscapedSloped Up
Pool Features 
NoneAssociation
View 
Golf CourseHillsPanoramicVineyard
Waterview 
Golf CourseHillsPanoramicVineyard
Windows/Doors 
Blinds
Community Features
Association Amenities 
Pool
Association Fee 
$250.0
Association Fee Frequency 
Monthly
Community Features 
GolfStreet Lights
MLS Area 
SLO - San Luis Obispo
School District 
San Luis Coastal Unified
Financing Terms Available 
Submit
Building Access 
Front porch
Schools
School District
San Luis Coastal Unified
Elementary School
Unknown
Middle School
Unknown
High School
Unknown


This information is for your personal, non-commercial use and may not be used for any purpose other than to identify prospective properties you may be interested in purchasing. The display of MLS data is usually deemed reliable but is NOT guaranteed accurate by the MLS. Buyers are responsible for verifying the accuracy of all information and should investigate the data themselves or retain appropriate professionals. Information from sources other than the Listing Agent may have been included in the MLS data. Unless otherwise specified in writing, the Broker/Agent has not and will not verify any information obtained from other sources. The Broker/Agent providing the information contained herein may or may not have been the Listing and/or Selling Agent.

Neighborhood & Commute
Source: Walkscore
Save
Ask
Tour
Hide
Share